
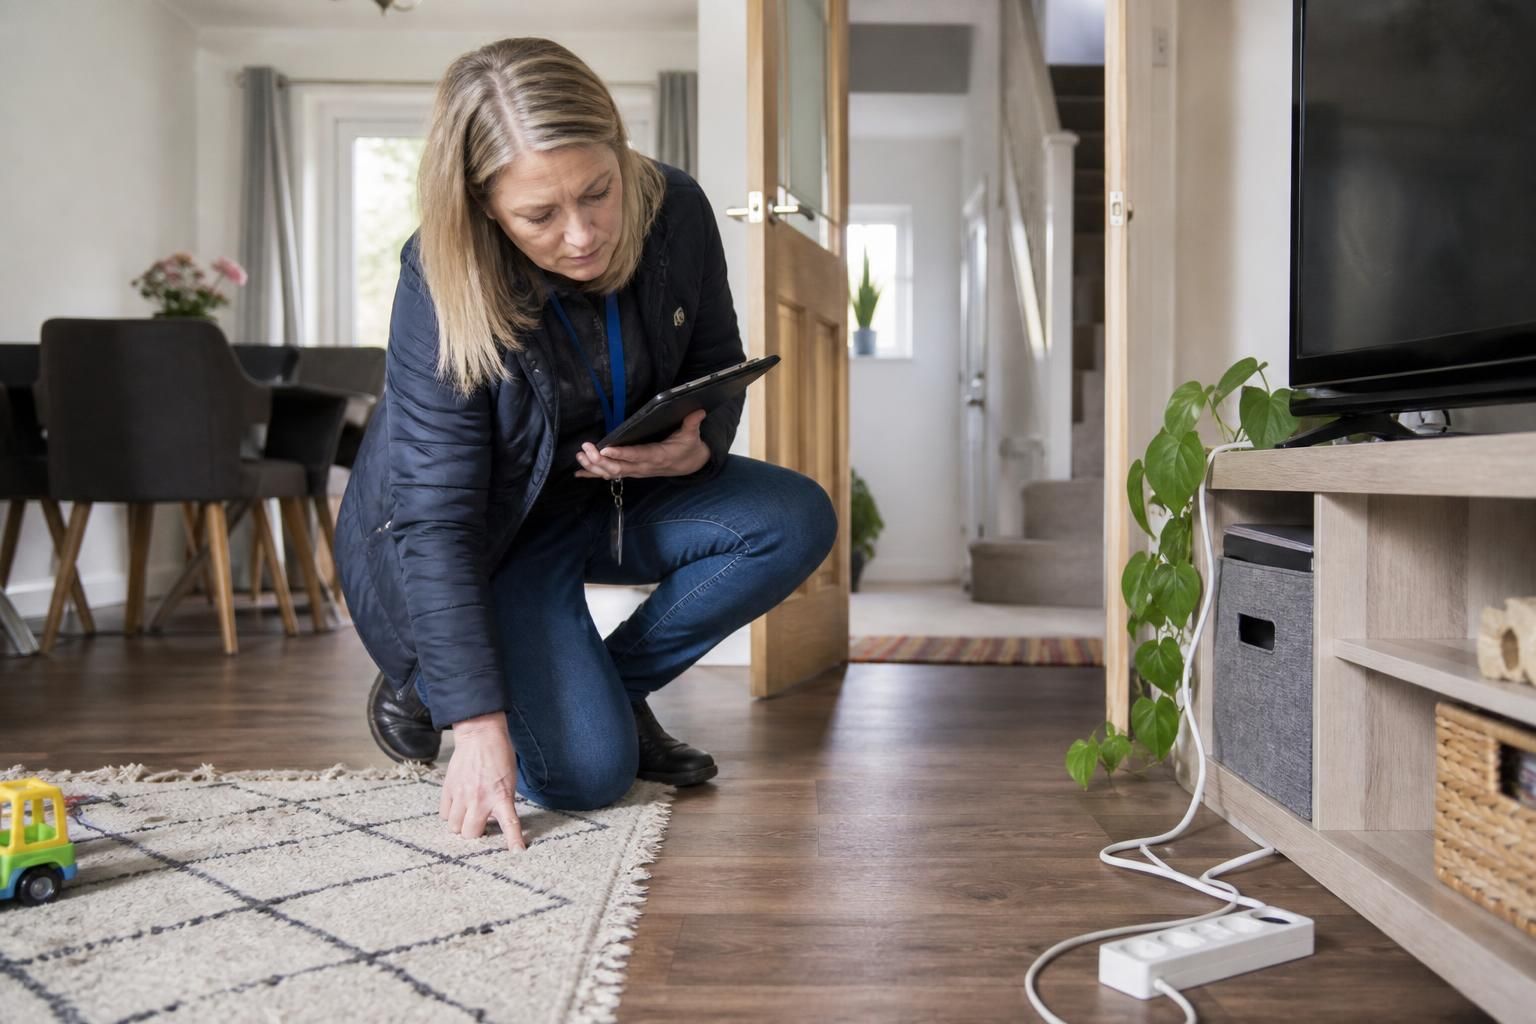
How are trip hazards assessed in a foster home?
Trip hazards in a foster home are assessed by checking whether floors, walkways and stairs are clear, stable and well lit for the child’s age and needs. This includes looking for loose rugs, trailing cables, clutter, uneven surfaces and poorly positioned furniture, then agreeing practical steps such as securing, removing or repositioning hazards.
Partnering with an
Ofsted Outstanding Provider
Trip hazards are assessed as part of the wider foster home safety review, with attention to whether a child can move around the property safely and independently. The assessment considers the condition and layout of each area, the child’s age and development, and any additional needs that may affect balance, coordination, vision or judgement. The aim is to identify risks and agree proportionate measures before a child is placed.
A foster home assessment usually considers:
- Floor surfaces: Inspectors look for damaged flooring, raised edges, worn thresholds, loose mats and changes in level between adjoining rooms. Surfaces should be secure and maintained so that a child is not likely to catch a foot or lose balance.
- Circulation routes: The routes between bedrooms, living areas, bathrooms and exits should be practical to use. Furniture, storage boxes and decorative items should not narrow passages or force a child to walk around obstructions.
- Stairs and steps: Staircases are checked for their general condition, secure handrails, suitable lighting and safe access. Any internal or external steps are considered in relation to the child’s mobility and understanding of danger. Where a child needs additional protection, the supervising social worker may discuss suitable stair gates or other controls.
- Lighting and visibility: Dark corners, poorly illuminated landings and sudden changes in light levels can increase the likelihood of falls. The assessment considers whether switches are accessible and whether the child can see changes in floor level clearly.
- Furniture placement: Chairs, tables and other furnishings should be stable and positioned so they do not obstruct normal movement or create sharp pinch points in narrow areas. Furniture should not be placed where it interferes with stair access or emergency escape routes.
- Outdoor access: Paths, entrances and transitions from outside into the home are considered, including changes in level and surfaces that may become slippery. Outdoor hazards are assessed alongside the separate review of gardens and other external areas.
The assessor does not consider every uneven feature automatically unacceptable. A small change in level may be manageable for an older child with good mobility but unsuitable for a toddler or a child with a physical disability. The relevant question is whether the feature presents a foreseeable risk for the particular child and whether it can be controlled effectively.
Where a concern is identified, the recommended action may be straightforward, such as moving an item of furniture, improving lighting, repairing a damaged surface or securing a fitting. Other situations may require a more specific risk assessment, professional advice or equipment suited to the child’s needs. Any control should be secure, properly used and checked regularly rather than treated as a permanent substitute for removing an avoidable hazard.
Trip risks also form part of the matching and placement discussion. Information about a child’s mobility, sensory needs, behaviour, developmental stage and history is considered alongside the physical features of the home. This helps the fostering team decide whether existing arrangements are suitable or whether further changes are needed before approval or placement.
Safety checks continue after the initial assessment. A child’s abilities and routines can change, and a new placement may introduce different risks. Foster carers should report changes to the home, review areas that the child uses frequently and raise concerns with their supervising social worker. Incidents, near misses or repeated difficulties should prompt a fresh review rather than being dismissed as ordinary household accidents.
For prospective foster carers, preparing for the assessment means walking through the home from a child’s perspective and considering how people actually use each space. Keep access routes usable, maintain floors and stairs, store everyday items safely and make sure agreed safety equipment remains in good condition. During the assessment, explain any existing arrangements and discuss practical solutions openly; the purpose is to create a home that is safe while remaining comfortable and suitable for family life.
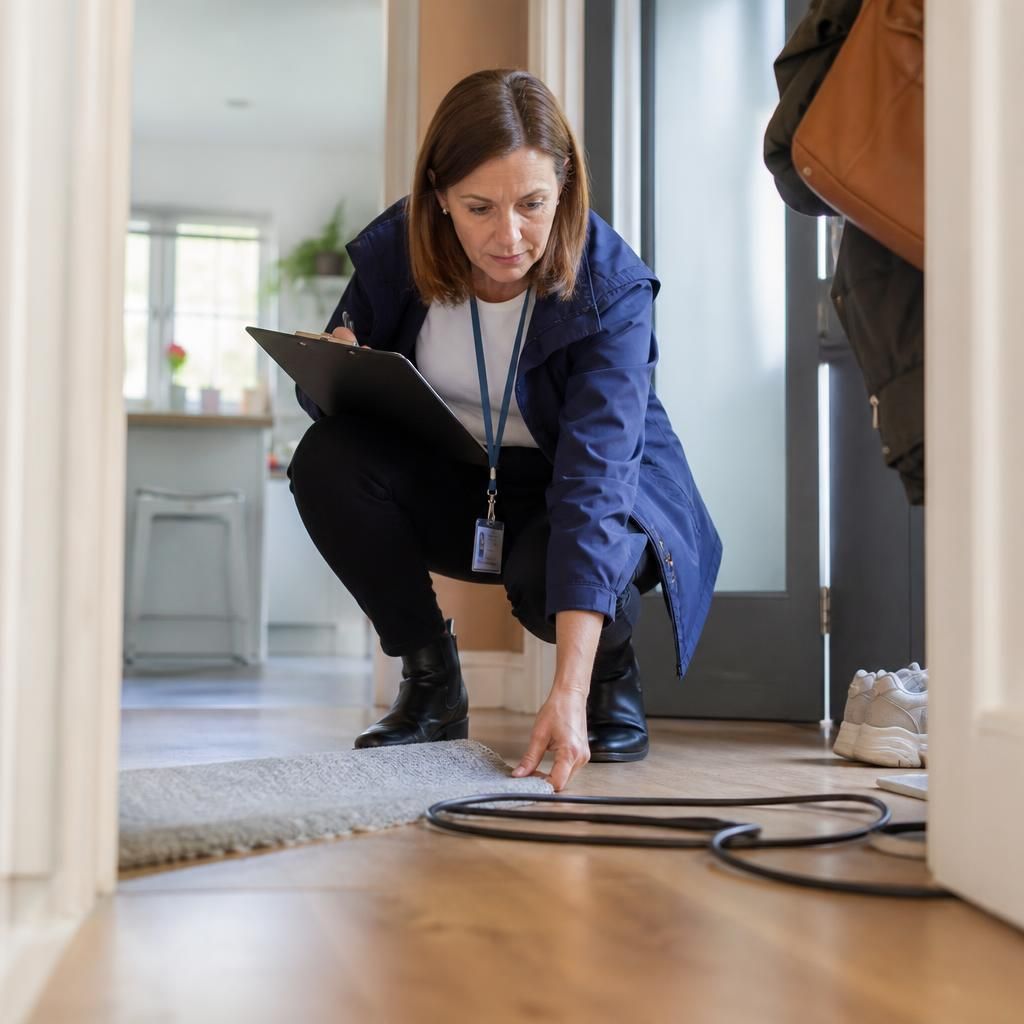
A trip-hazard assessment considers how a child moves through the home during ordinary routines, not only whether individual rooms appear tidy. The assessor may consider transitions such as opening a door while carrying belongings, moving from one type of flooring to another, or using stairs when visibility is reduced.
This helps identify hazards that may be missed during a room-by-room visual check. For example, a school bag left near an entrance, a door that opens onto a narrow passage, or an item temporarily placed on a landing may create a risk at a particular point in the day. Controls should reflect how the space is actually used, with clear arrangements for putting belongings away and keeping access points unobstructed.
Discuss Trip Hazards in Your Foster Home
If you are considering fostering, discuss your home’s layout and any potential trip hazards with our fostering team. They can explain how practical safety questions are considered as part of the assessment.