
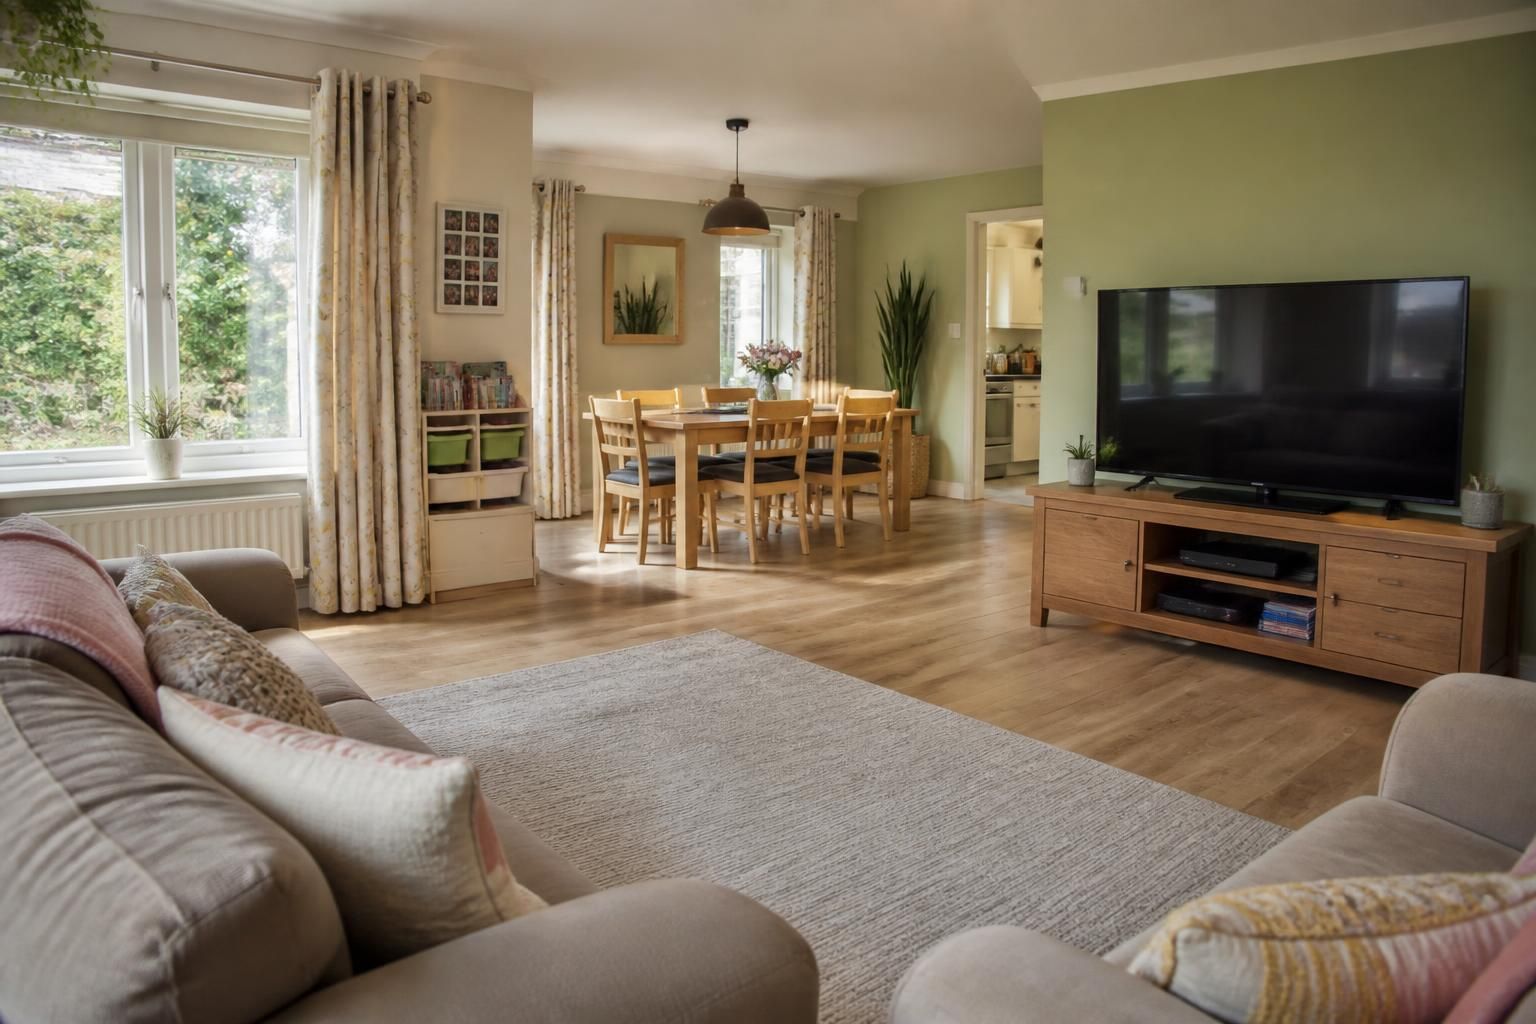
What household space is needed for residential foster care?
Residential foster care usually requires a safe, suitable home with a child’s own bedroom, alongside appropriate shared living, bathroom and storage space. During assessment, the available space is considered alongside the child’s age, needs, privacy, safety and the household’s existing arrangements.
Partnering with an
Ofsted Outstanding Provider
For residential foster care in a household setting, the key requirement is enough suitable space to provide privacy, safety, supervision and a stable sense of belonging. The home does not need to be unusually large; assessors consider how the available rooms work for the child’s age, needs and proposed placement, as well as how the household already uses the property.
The child’s bedroom
A foster child will generally need their own bedroom rather than sleeping in a shared adult bedroom or an area used for another purpose. The room should provide privacy and be large enough for essential furniture, clothing, personal belongings and study or leisure activities appropriate to the child’s age. It should be properly heated, ventilated and lit, with a suitable window and safe access.
The bedroom should feel like part of the child’s home, not temporary storage space. During assessment, consider whether it can accommodate a bed, wardrobe or other clothing storage, a desk where needed, and personal items. A room that is used as a passageway, or that cannot offer reasonable privacy, may not be suitable. Any locks or safety measures must not prevent a child from leaving the room in an emergency.
Bedroom arrangements are assessed individually. If sharing is ever considered, it must be appropriate to the children involved and consistent with fostering requirements, safeguarding considerations and the child’s wishes and needs. The agency or fostering service will advise on what is acceptable for a particular household and placement.
Shared household areas
A child also needs practical access to the ordinary areas of family life. The assessment will consider whether there is enough space to:
- prepare and eat meals safely;
- relax, play, watch television or spend time with household members;
- complete homework or other learning activities;
- have age-appropriate privacy when needed; and
- talk privately with foster carers, professionals or family members during visits.
The home should not feel overcrowded when the child joins the household. Assessors look at the number and ages of everyone living there, the number of existing bedrooms, how rooms are used and whether there is a suitable balance between shared family time and personal space.
Bathroom and washing facilities
There must be safe, usable access to bathroom and toilet facilities. The arrangement should take account of the number of people in the home and the child’s age, privacy and personal-care needs. A child with mobility, continence, sensory or medical needs may require additional space, equipment or adaptations.
Storage and personal belongings
Foster children need secure, accessible storage for clothing, school equipment, medication where appropriate and treasured possessions. They should not be expected to live out of bags or keep all their belongings in a shared area. The household may also need lockable storage for medicines, cleaning products, alcohol, confidential documents and other items that present a risk.
Safety and accessibility
Space is considered together with the safety of the whole property. This can include stairways, windows, heating, electrical equipment, kitchen access, garden areas, pets and the storage of hazardous substances. Fire safety and evacuation arrangements are particularly important, including whether everyone could leave the property safely and whether a child needs assistance.
Accessibility is assessed according to the needs of the child being considered. A home may need changes such as improved access, safer bathroom facilities, additional supervision arrangements or equipment. Not every adaptation will be required in advance, but the household must be able to provide a safe and workable arrangement for the proposed placement.
How space is assessed
During the fostering assessment, the fostering service will usually discuss the household’s room layout, inspect the relevant areas and consider how a child would use them day to day. The assessment also takes account of existing children, adults, pets, routines, contact arrangements and any factors that could affect privacy or safeguarding.
Be open about the space available rather than trying to create an idealised picture. Explain which rooms are available, how they are currently used and whether any changes could be made. The final decision is based on the suitability of the whole home for the needs of a particular child or young person, not simply on the number of rooms or the size of the property.
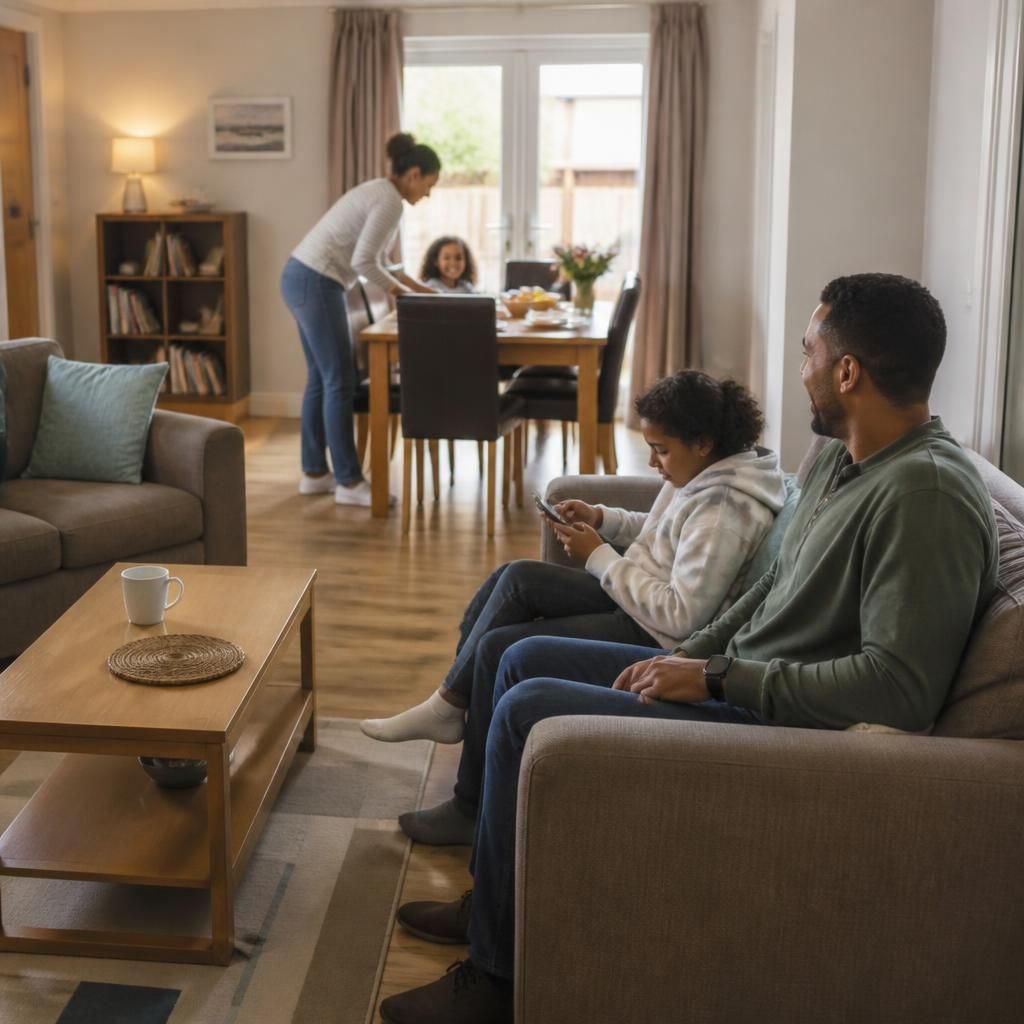
A private garden is not the only way to provide suitable household space for residential foster care. What matters is whether the child can access safe opportunities for fresh air, play and physical activity as part of their everyday routine. If the property has limited outdoor space, consider how nearby parks, gardens or community facilities could be used and how the child would get there safely.
Any outdoor area connected with the home should be checked for hazards, including unsafe boundaries, ponds, sheds, tools, chemicals and unsuitable play equipment. The arrangement should also reflect the child’s age, supervision needs and mobility. This helps the assessment consider the whole living environment rather than focusing only on the number or size of rooms indoors.
Discuss your household space for residential foster care
If you are considering residential foster care, discuss your household layout with our fostering team and ask how it could be assessed for a potential placement. This will help you understand any practical changes or information needed before applying.